
Design and construction of a hotel building: garden level, ground floor, mezzanine, 7 floors and an accessible roof terrace
Buea · RDJ+RDC+Mezzanine+7 · Hotel · 2000 m² plot
Photo 1 of 14
- Location
- Buea
- Plot size
- 2,000 m²
- Client
- Private
- Type / Levels
- RDJ+RDC+Mezzanine+7
- Use
- Hotel
Project description
The detailed programme of this project is confidential for now. Contact us to find out more.
Interested in this project?
Talk to our team: we adapt it to your plot and your budget.
Our projects
Similar projects, from our portfolio.
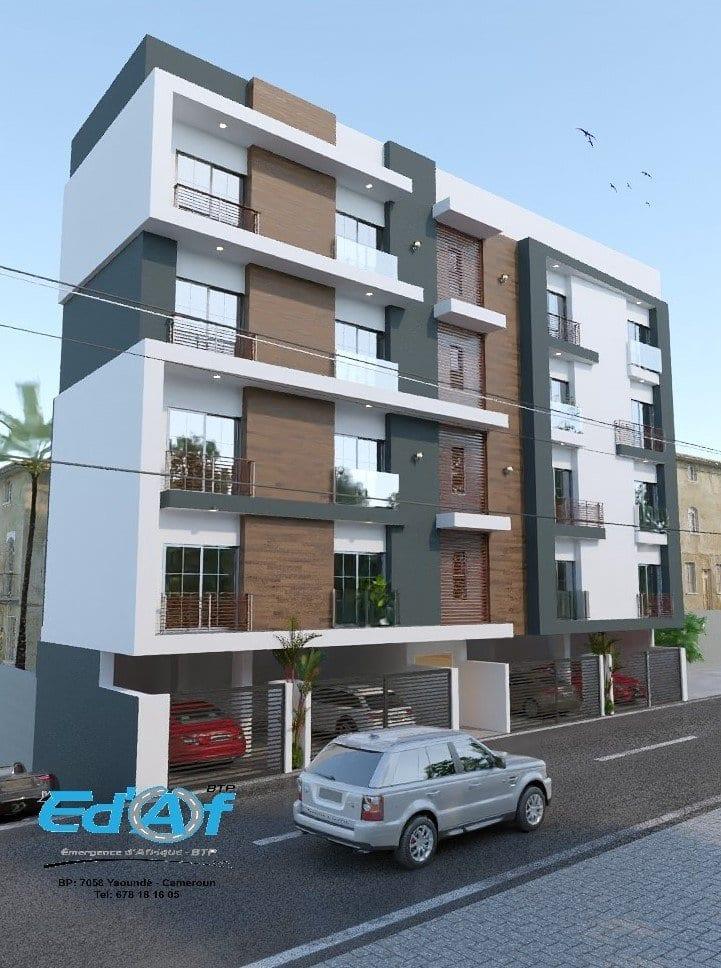
Design and construction of a residential building: garden level, ground floor and 4 floors
View details Technical file available
Design and construction of a residential building: garden level, ground floor and 4 floors
View details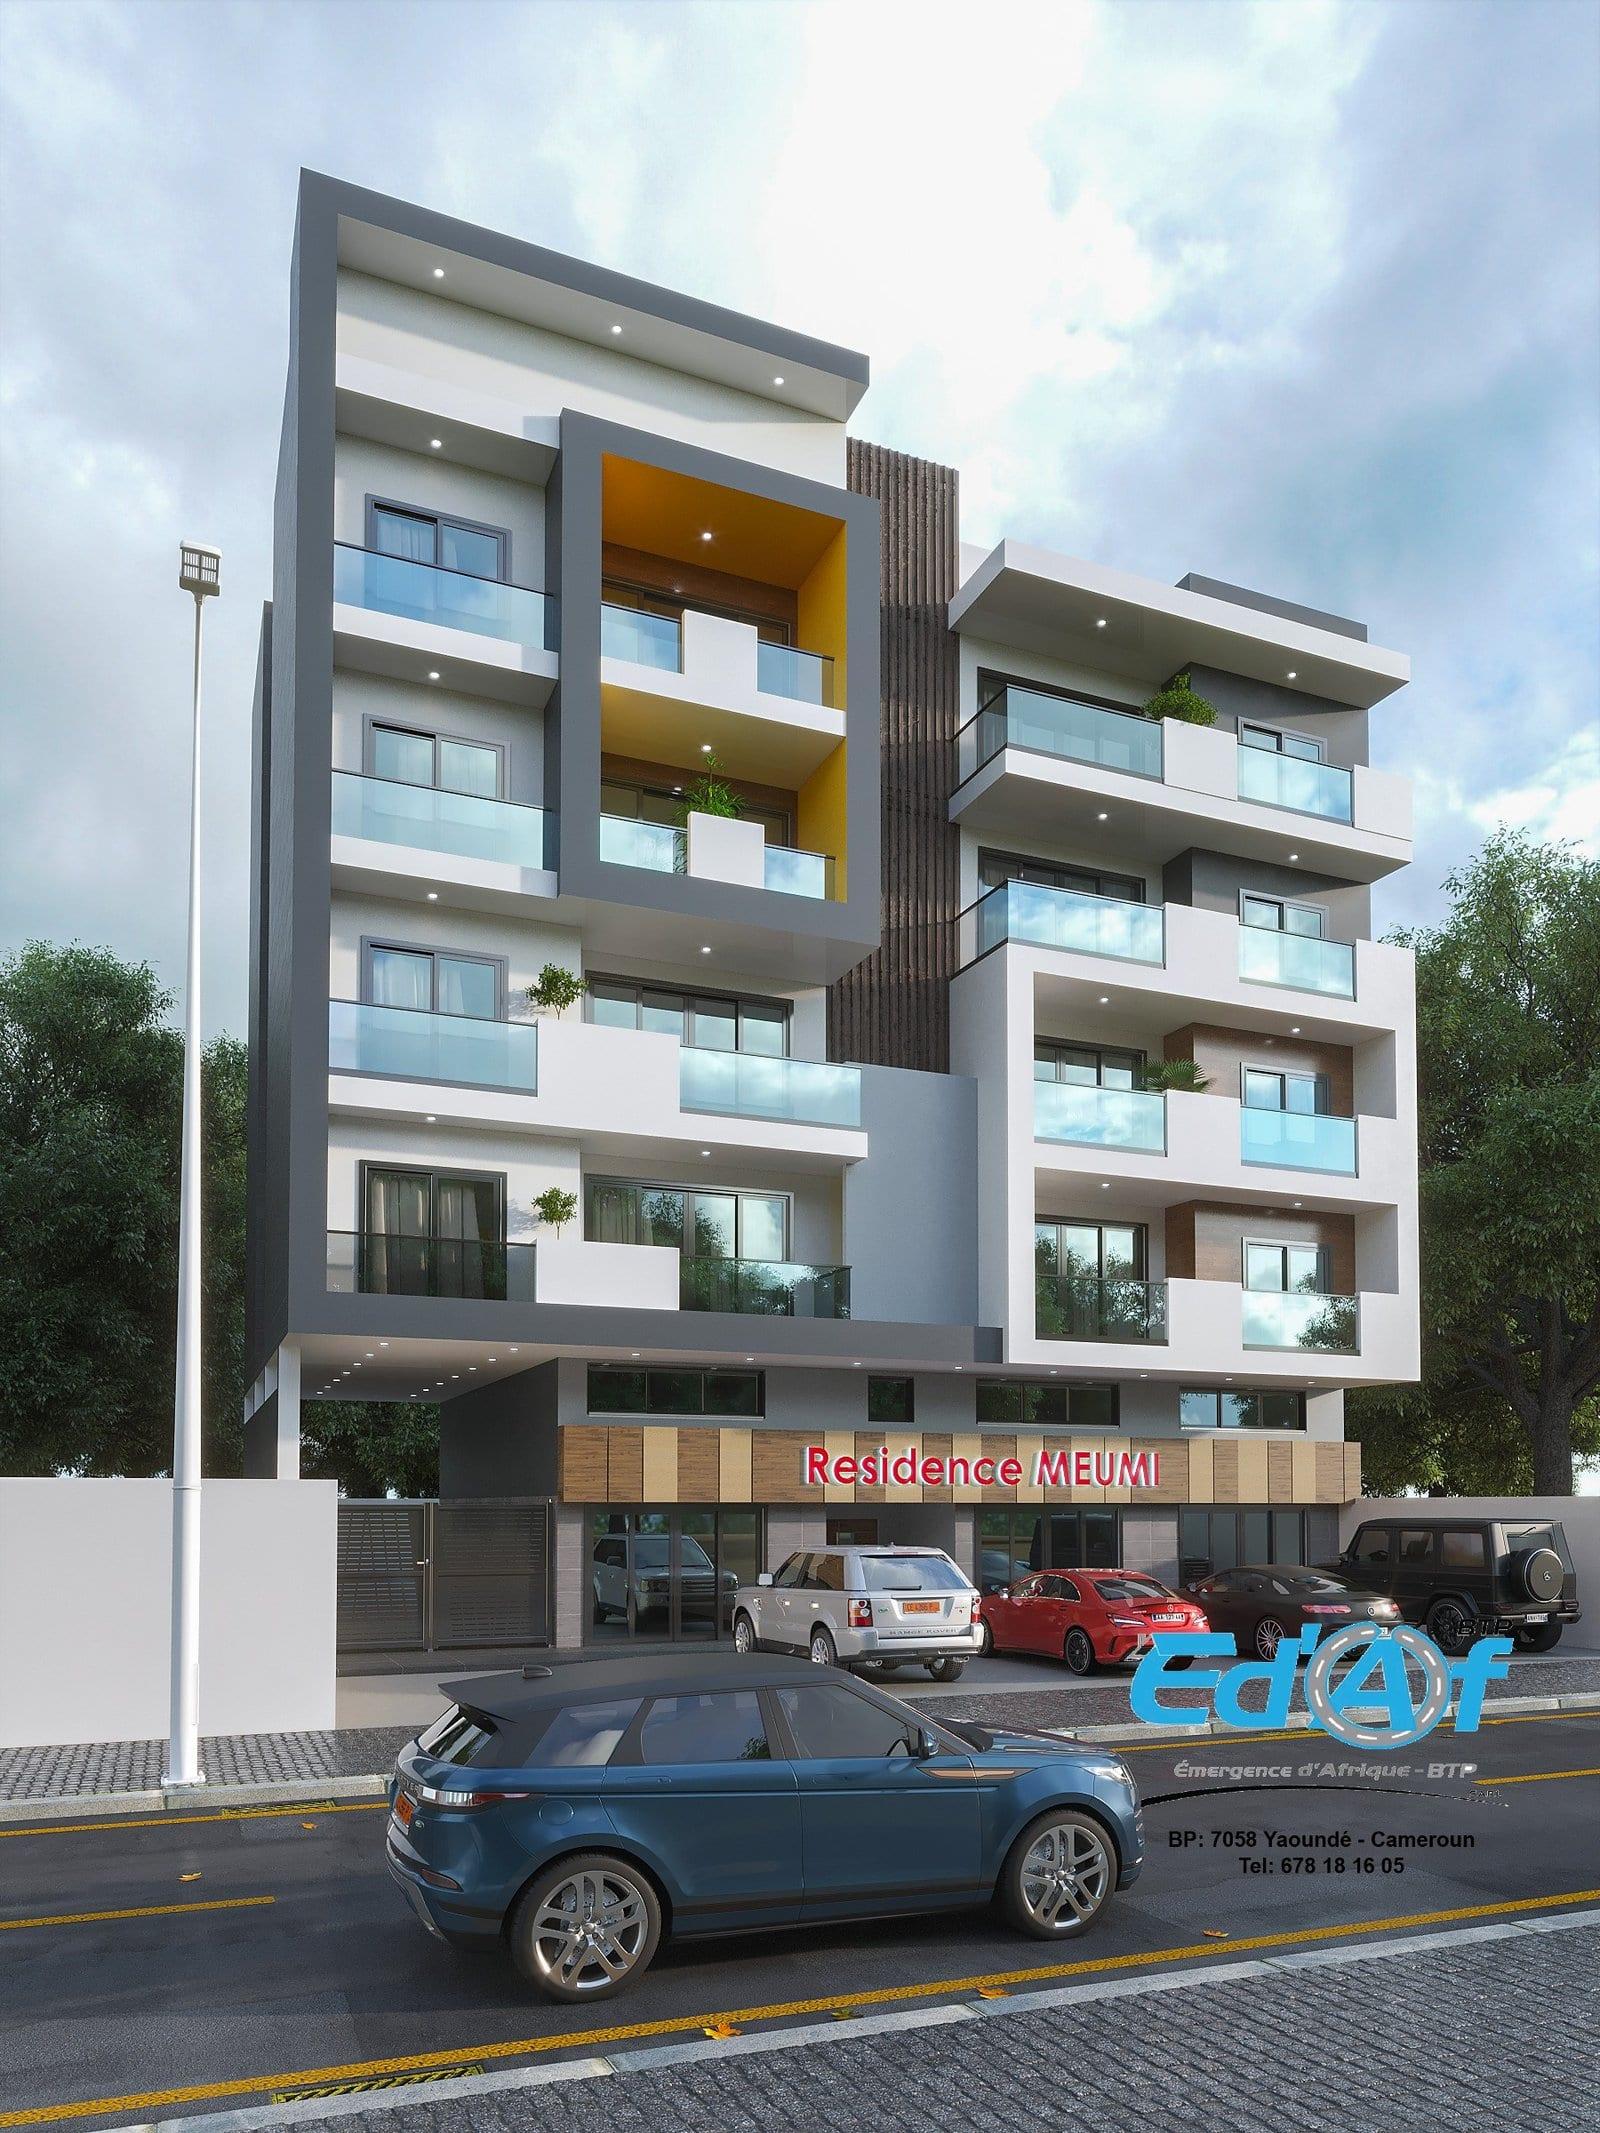
Design and construction of a mixed-use building: ground floor, mezzanine and 4 floors
View details