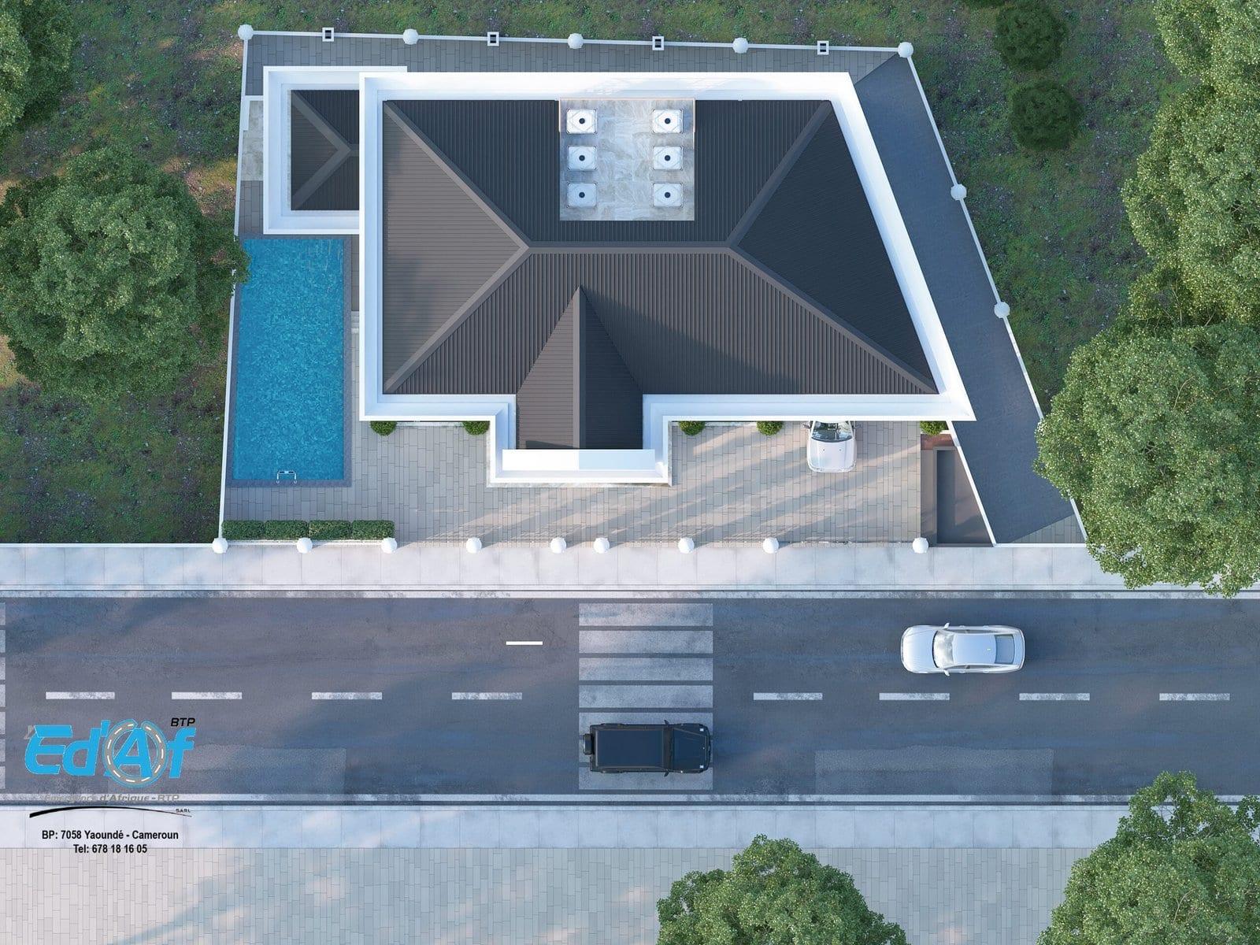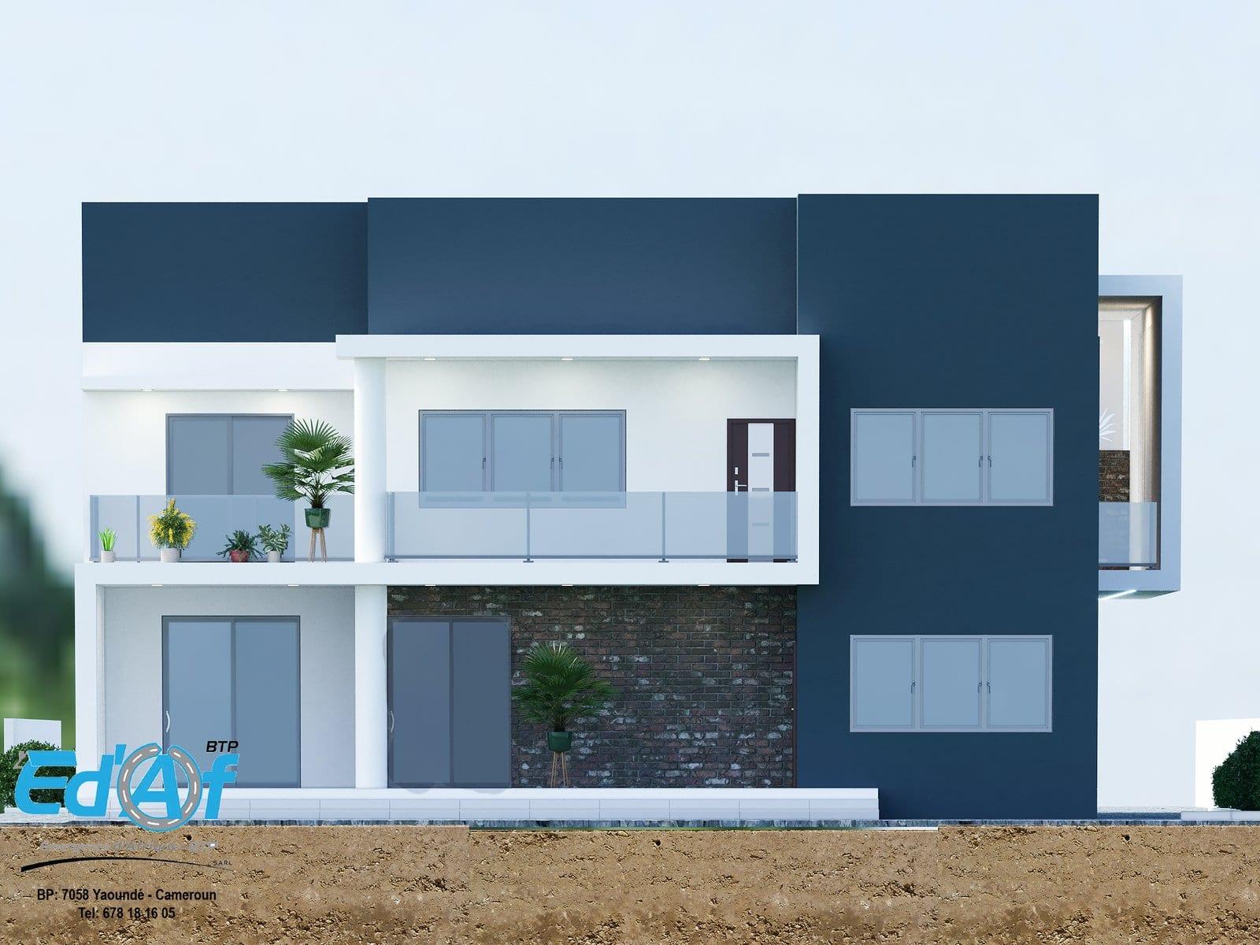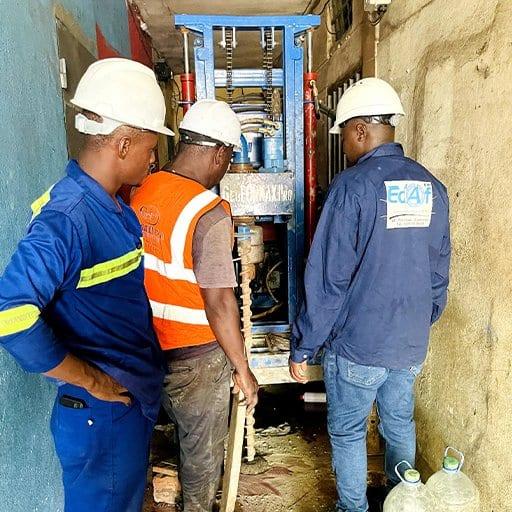
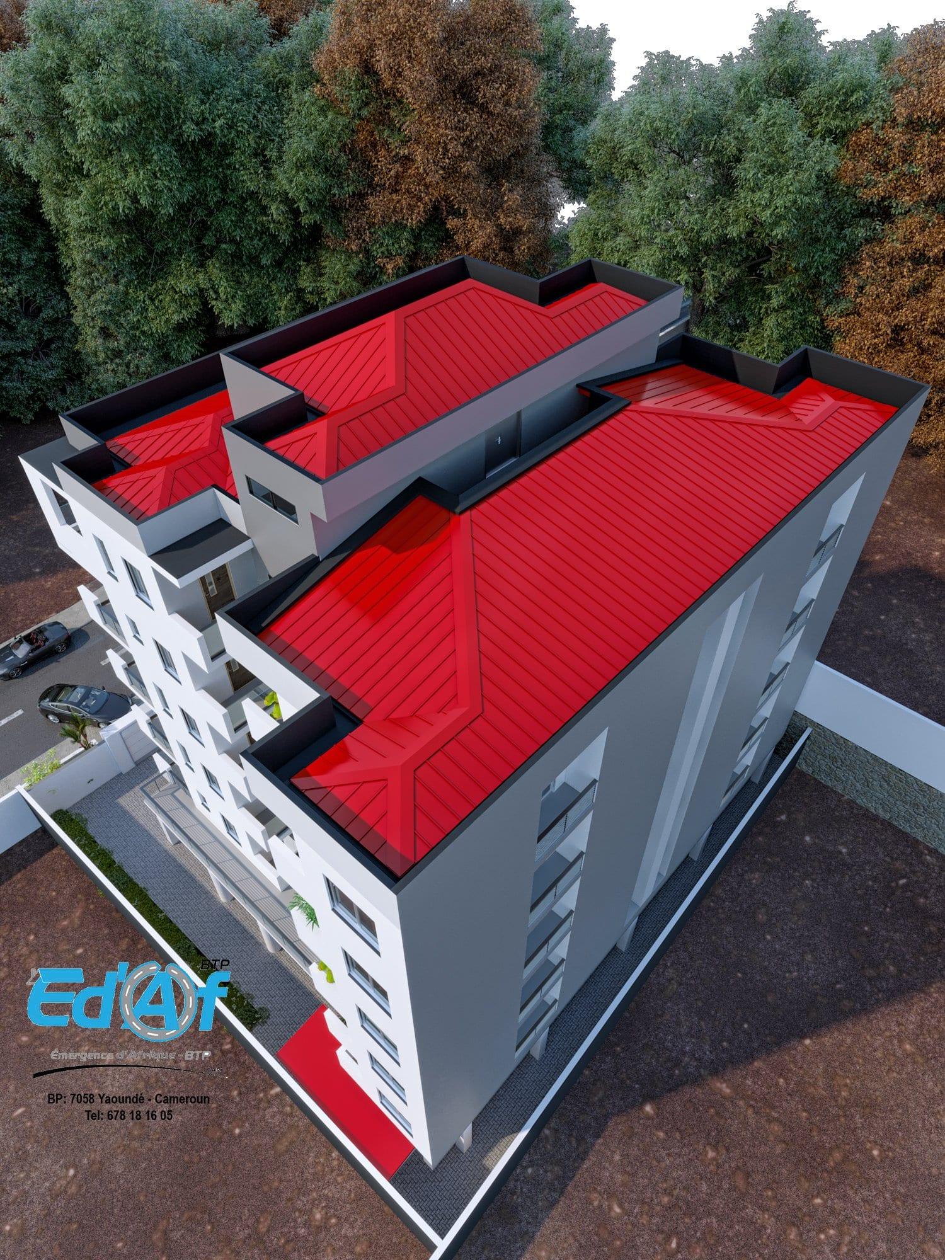
Plans, sections, elevations, structure, estimate: a technical file turns an idea into a project you can price and build.
A contractor cannot price an idea. They price drawings. The technical file is what takes your project from one to the other.
What is in it
- Plans of every floor, sections and elevations
- Structural drawings: foundations, columns, beams, slabs
- Networks: plumbing, electrics, drainage
- 3D views, to see the building before it exists
- A bill of quantities and cost estimate
What it is for
It is what you lodge for the building permit, what lets you compare contractors on the same basis, and what you check the site against so that what is built is what was drawn.
Starting from a finished design
Some of our completed projects have a technical file available. If one of them looks like what you want, it is the fastest way to start: the design is done, and only needs fitting to your plot.