Sketch, studies, permit, structure, finishes: knowing where you are is knowing what to ask for and when to pay.
A well-run project always follows the same order. Knowing it lets you follow your site without being there every day.
1. Sketch and brief
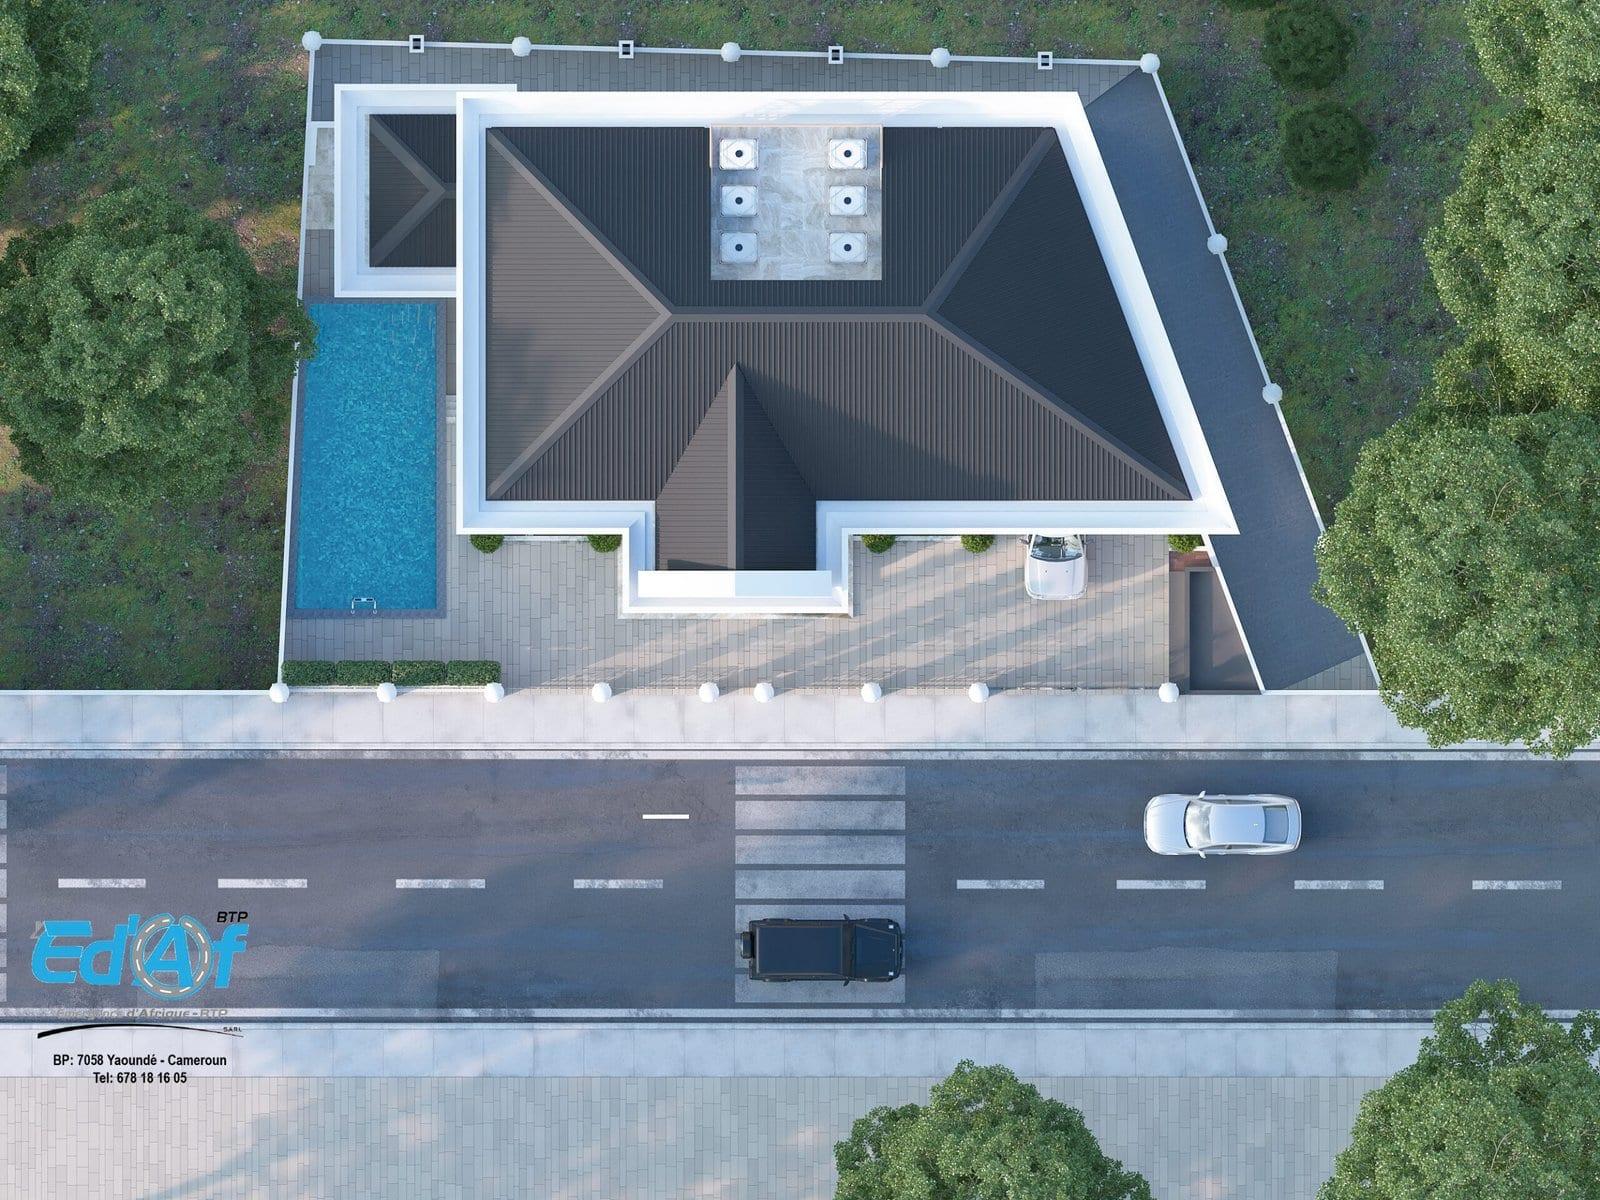
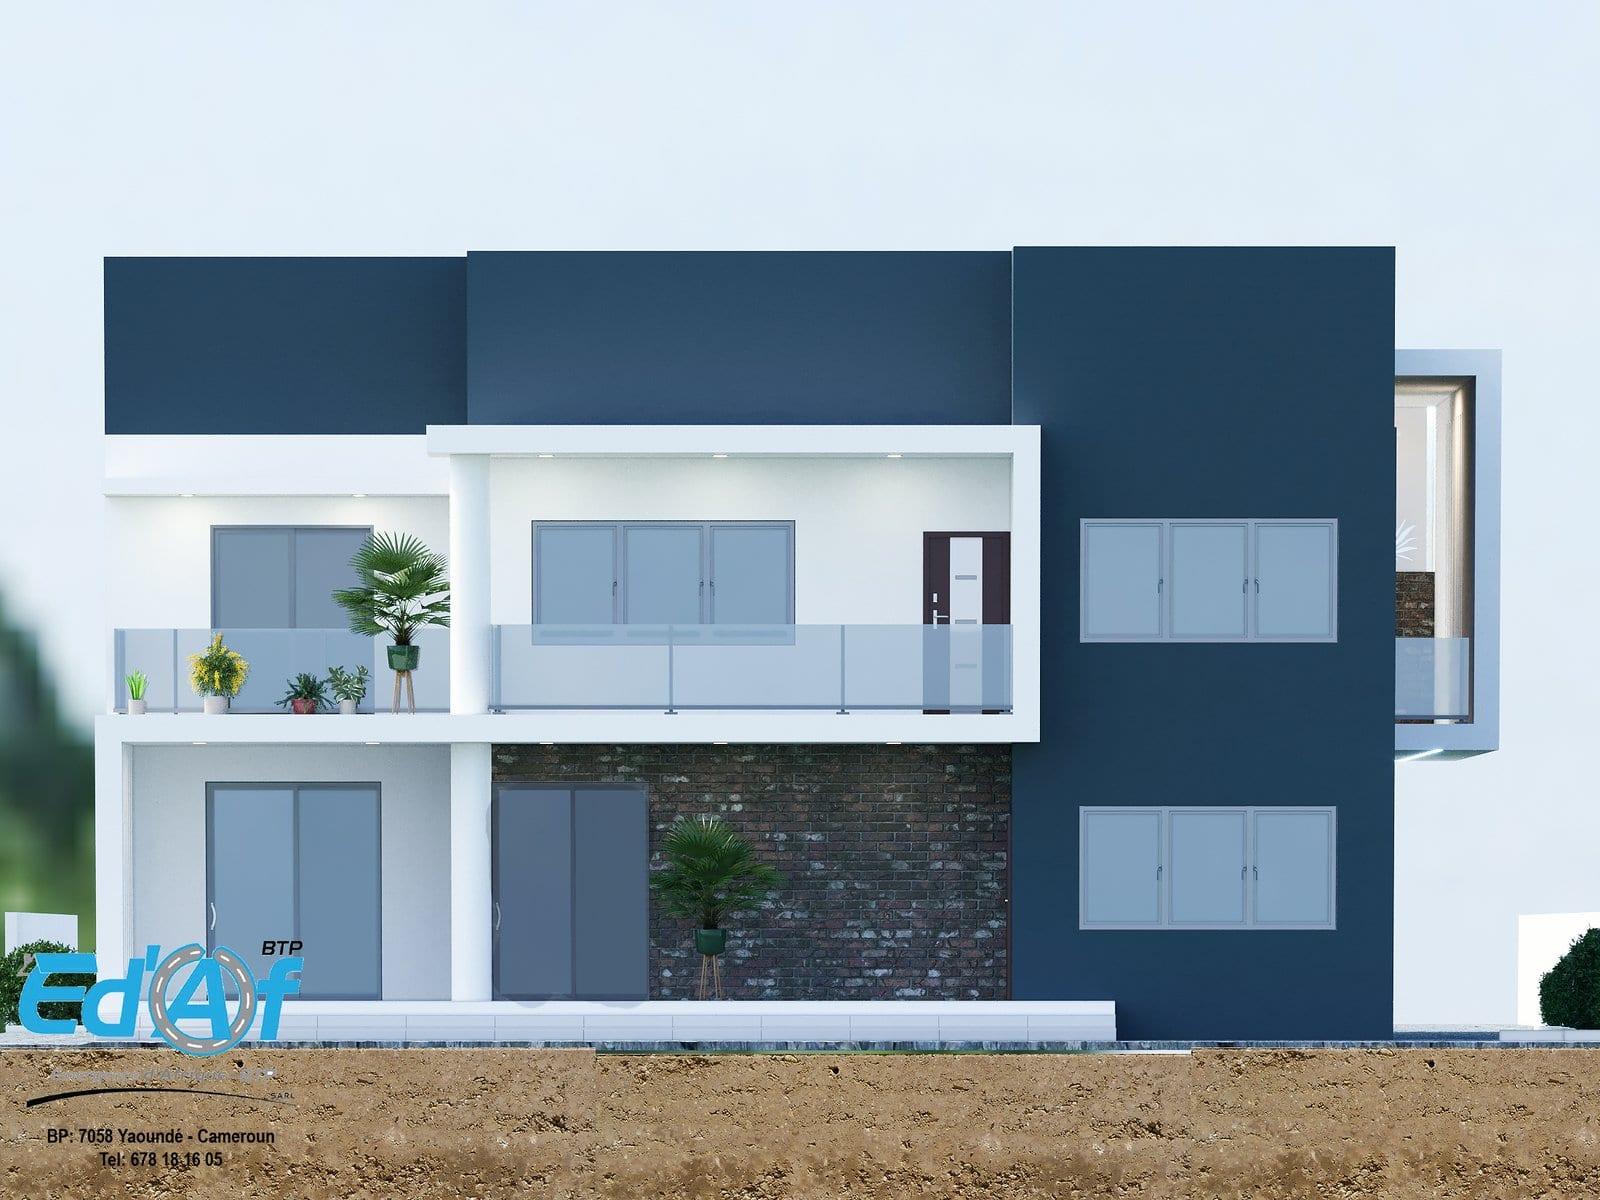
You say how you want to live: bedrooms, floors, budget. The architect turns that into a first sketch, which you correct until it feels like yours.
2. Studies
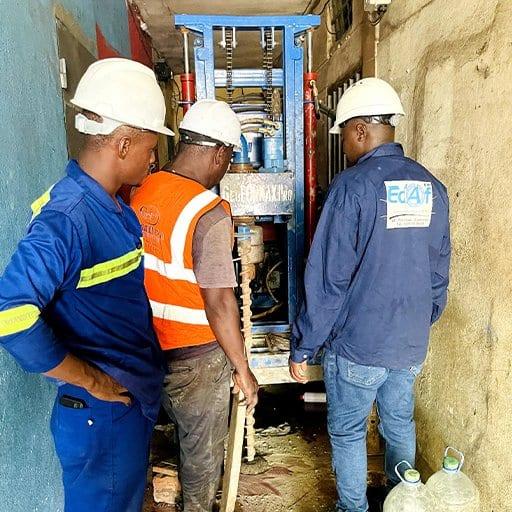
Architectural drawings, soil study, structural design, water and power networks. This is where the real cost of the project is set.
3. Building permit
The file is lodged with the council. Starting without a permit risks a stop order, or even demolition.
4. Structural works
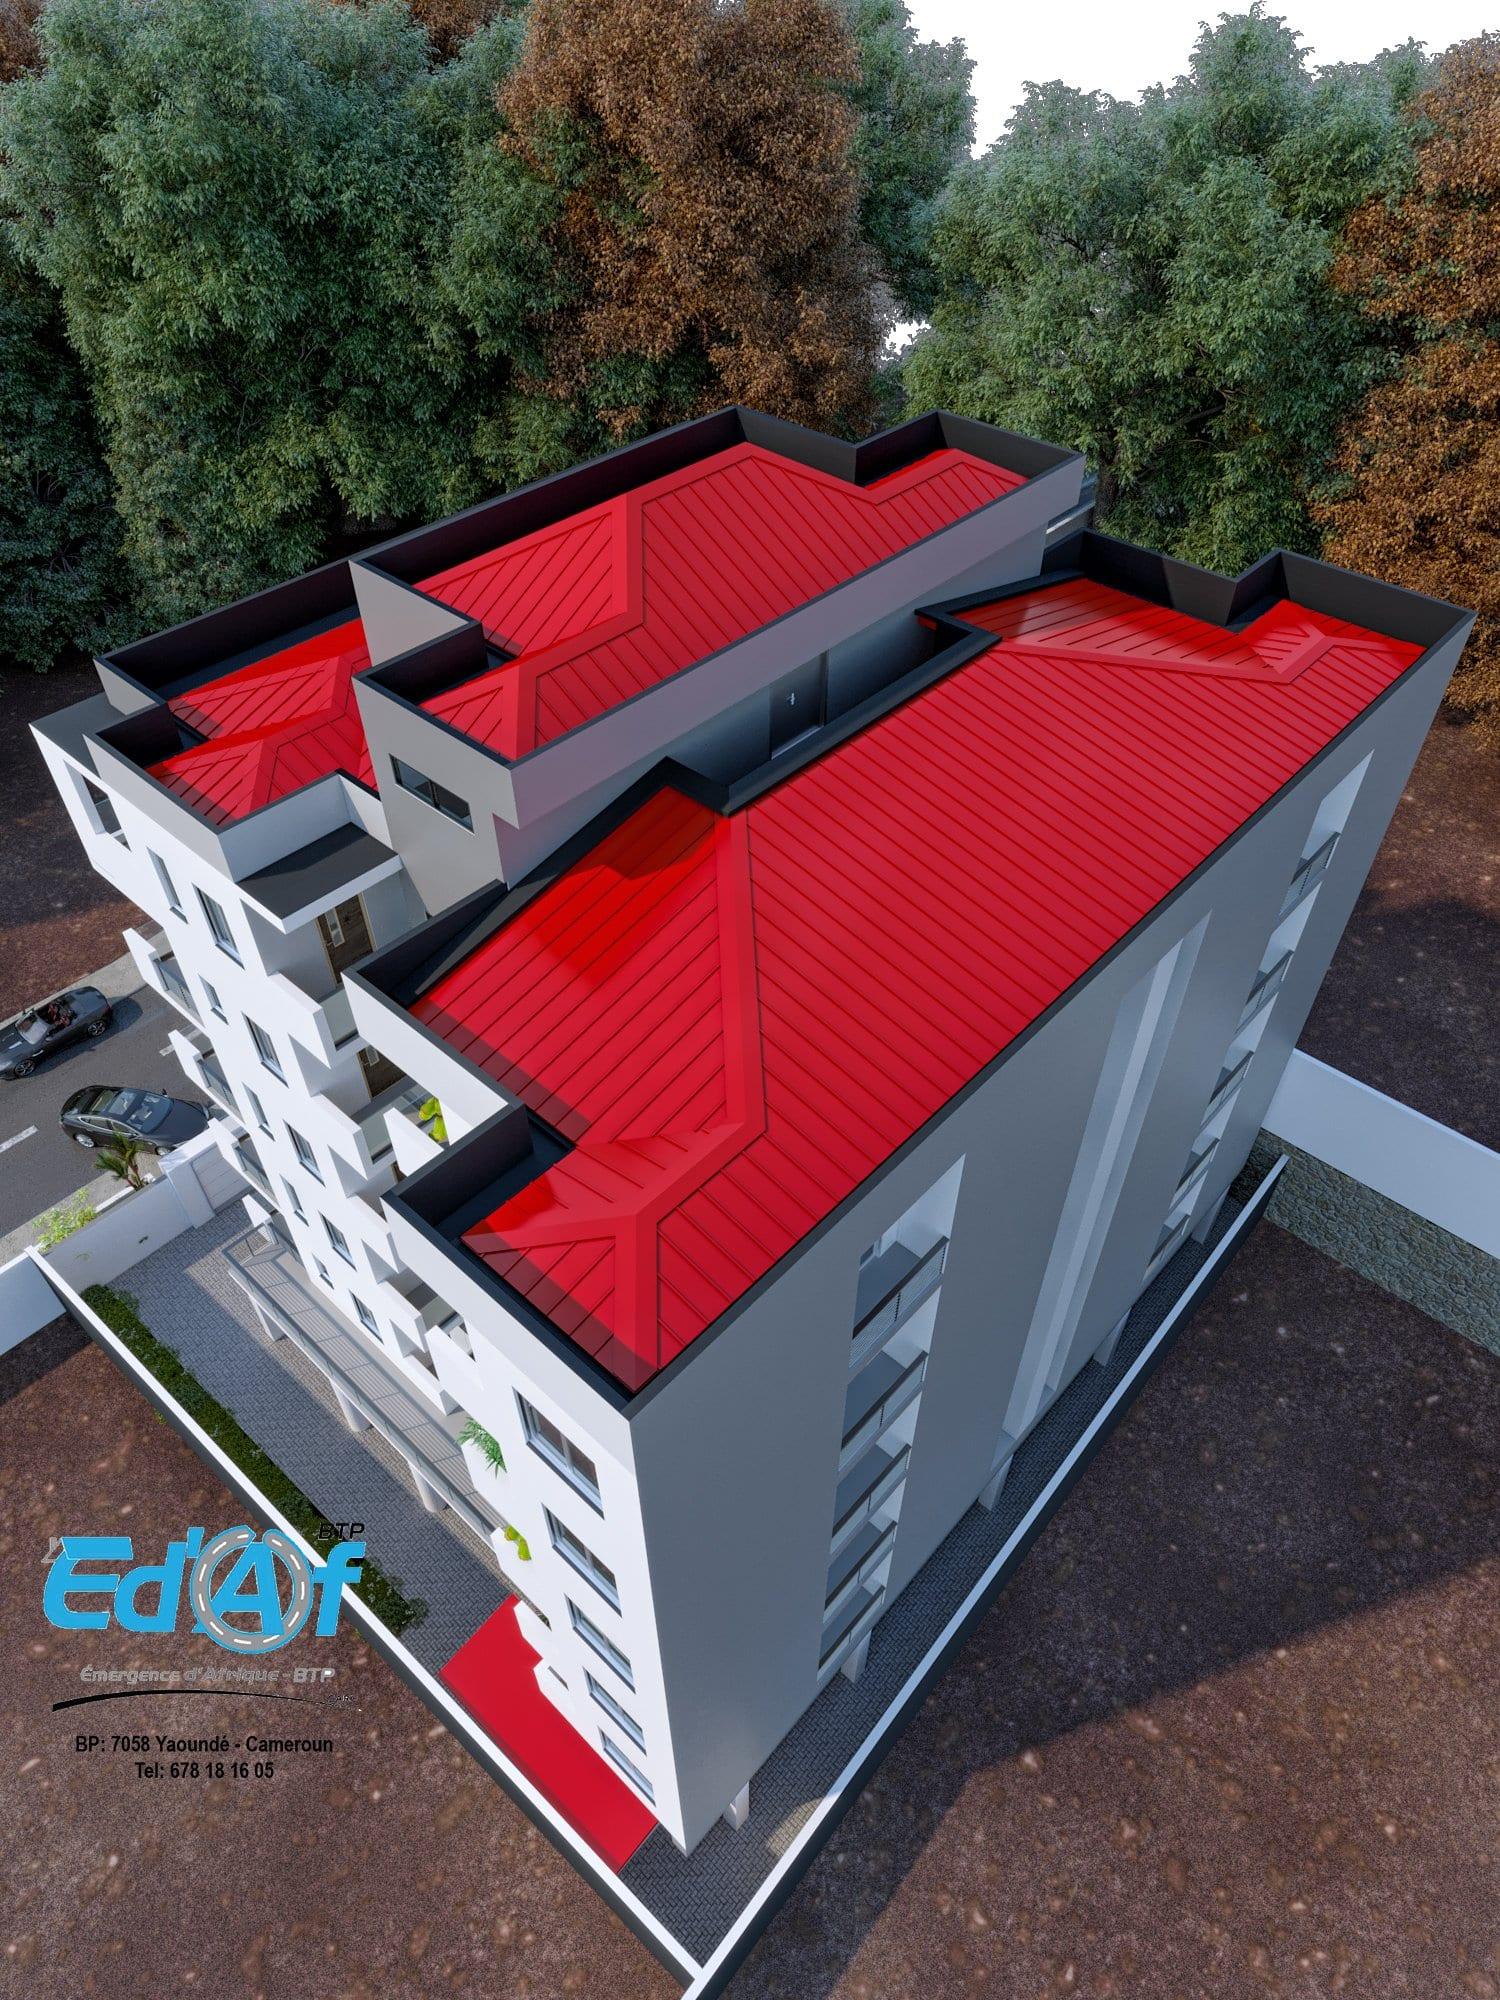
Foundations, walls, slabs, roof: the building is weathertight. It is the most visible stage and the one that needs the most checks.
5. Finishing and handover
Electrics, plumbing, joinery, tiling, paint. It ends with a handover visit where every snag is listed and fixed.
With full project management, one contact carries all five stages for you.