
Design and construction of a mixed-use building: ground floor and 4 floors
Yaoundé, Mimboman · RDC+4 · Mixed use · 300 m² plot
Photo 1 of 4
- Location
- Yaoundé, Mimboman
- Plot size
- 300 m²
- Client
- Private
- Type / Levels
- RDC+4
- Use
- Mixed use
- Structural works
- 11 months
Project description
Shops and a restaurant on the ground floor, with four floors in hotel use above.
Ground floor (RDC)
- Shops
- Reception
- Restaurant
Floors 1 to 4 (hotel use)
- 5 modern bedrooms
- 1 modern studio
Interested in this project?
Talk to our team: we adapt it to your plot and your budget.
Our projects
Similar projects, from our portfolio.
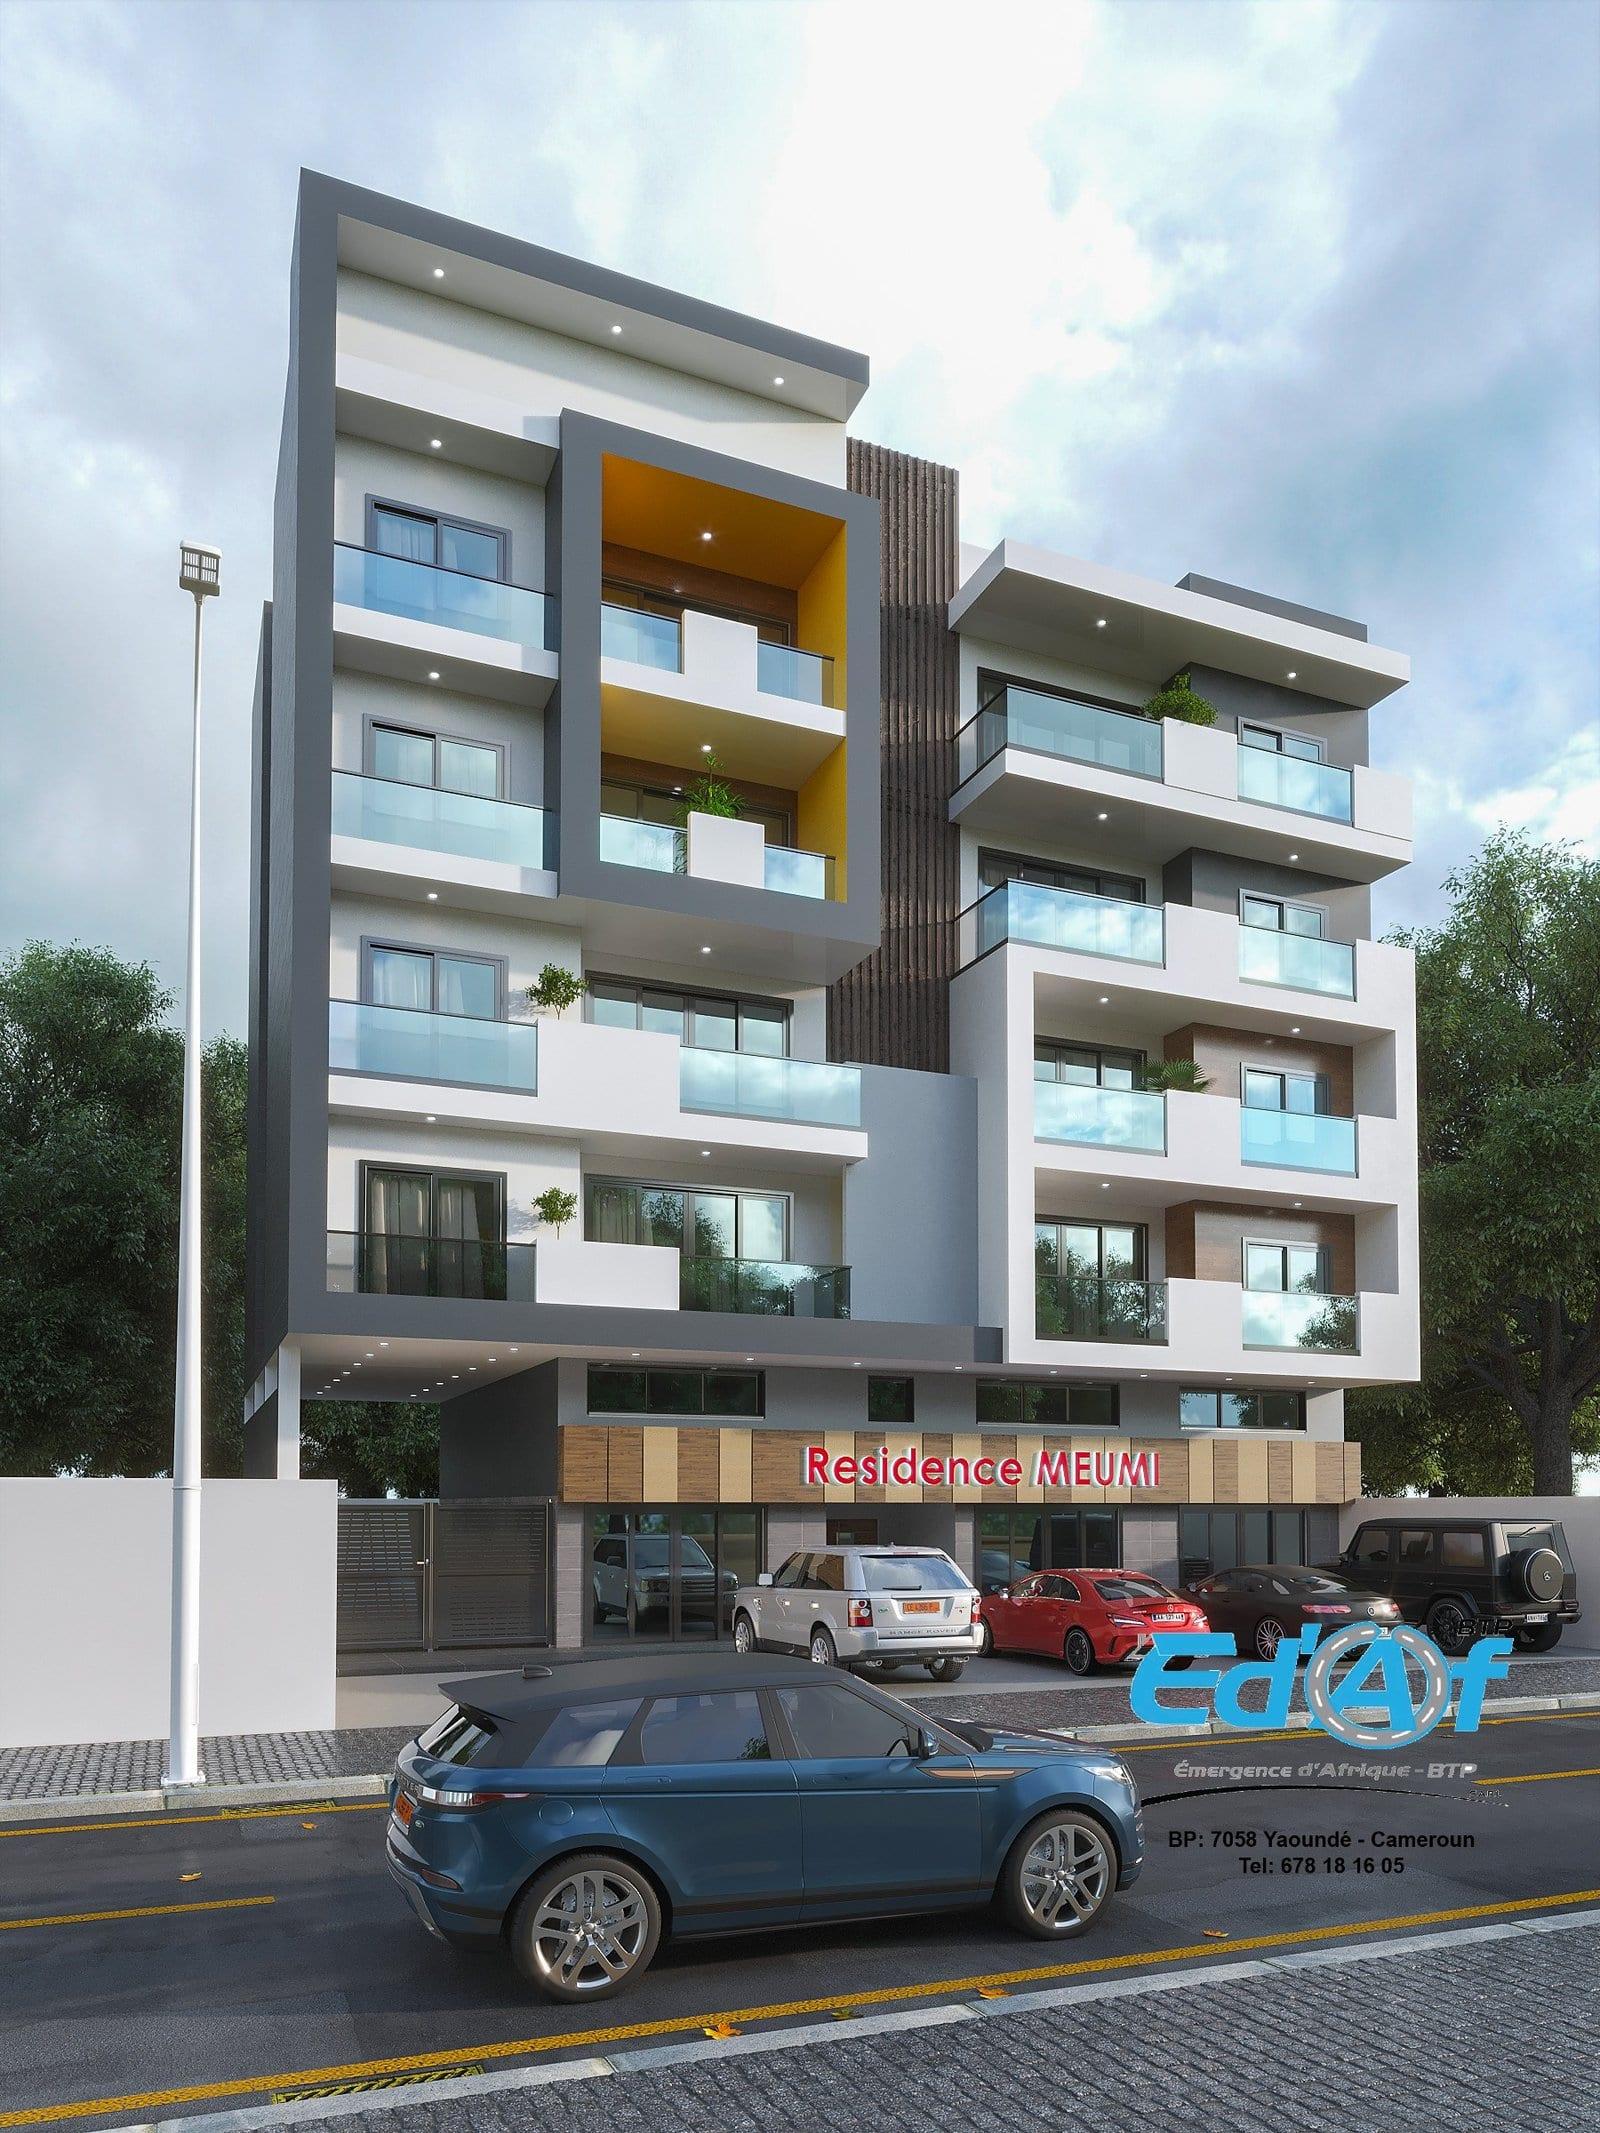
Design and construction of a mixed-use building: ground floor, mezzanine and 4 floors
View details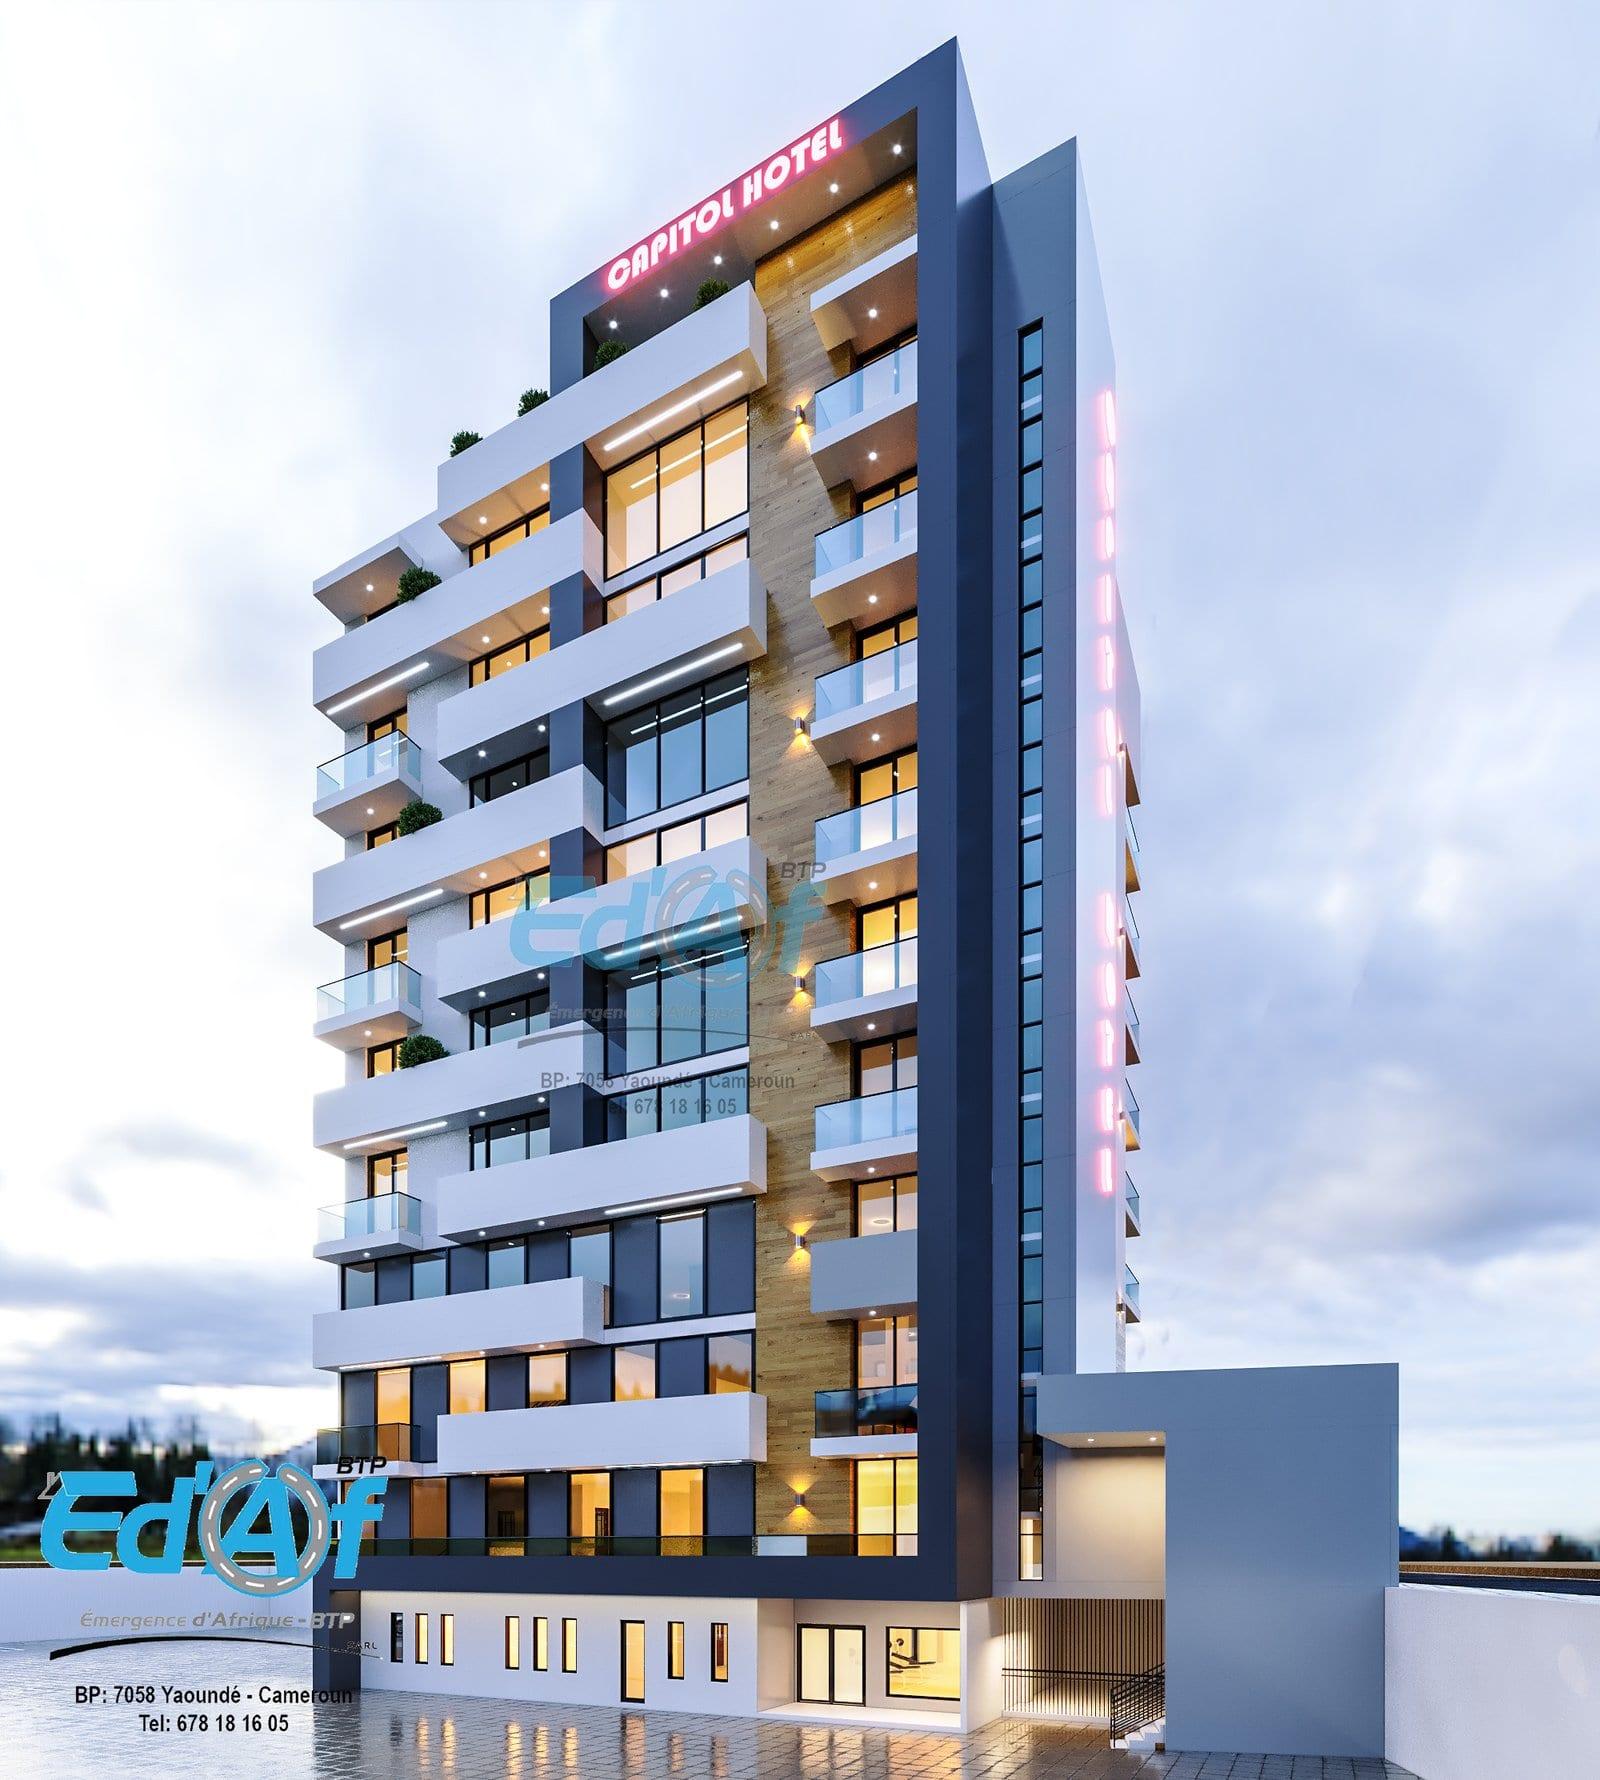
Design and construction of a hotel building: garden level, ground floor, mezzanine, 7 floors and an accessible roof terrace
View details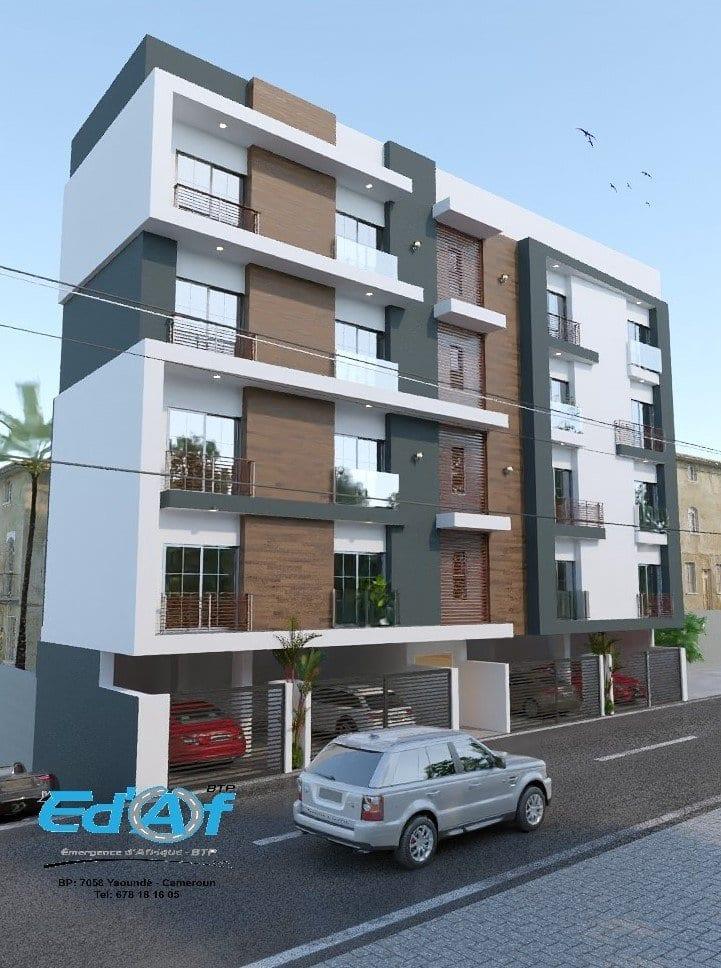
Design and construction of a residential building: garden level, ground floor and 4 floors
View details