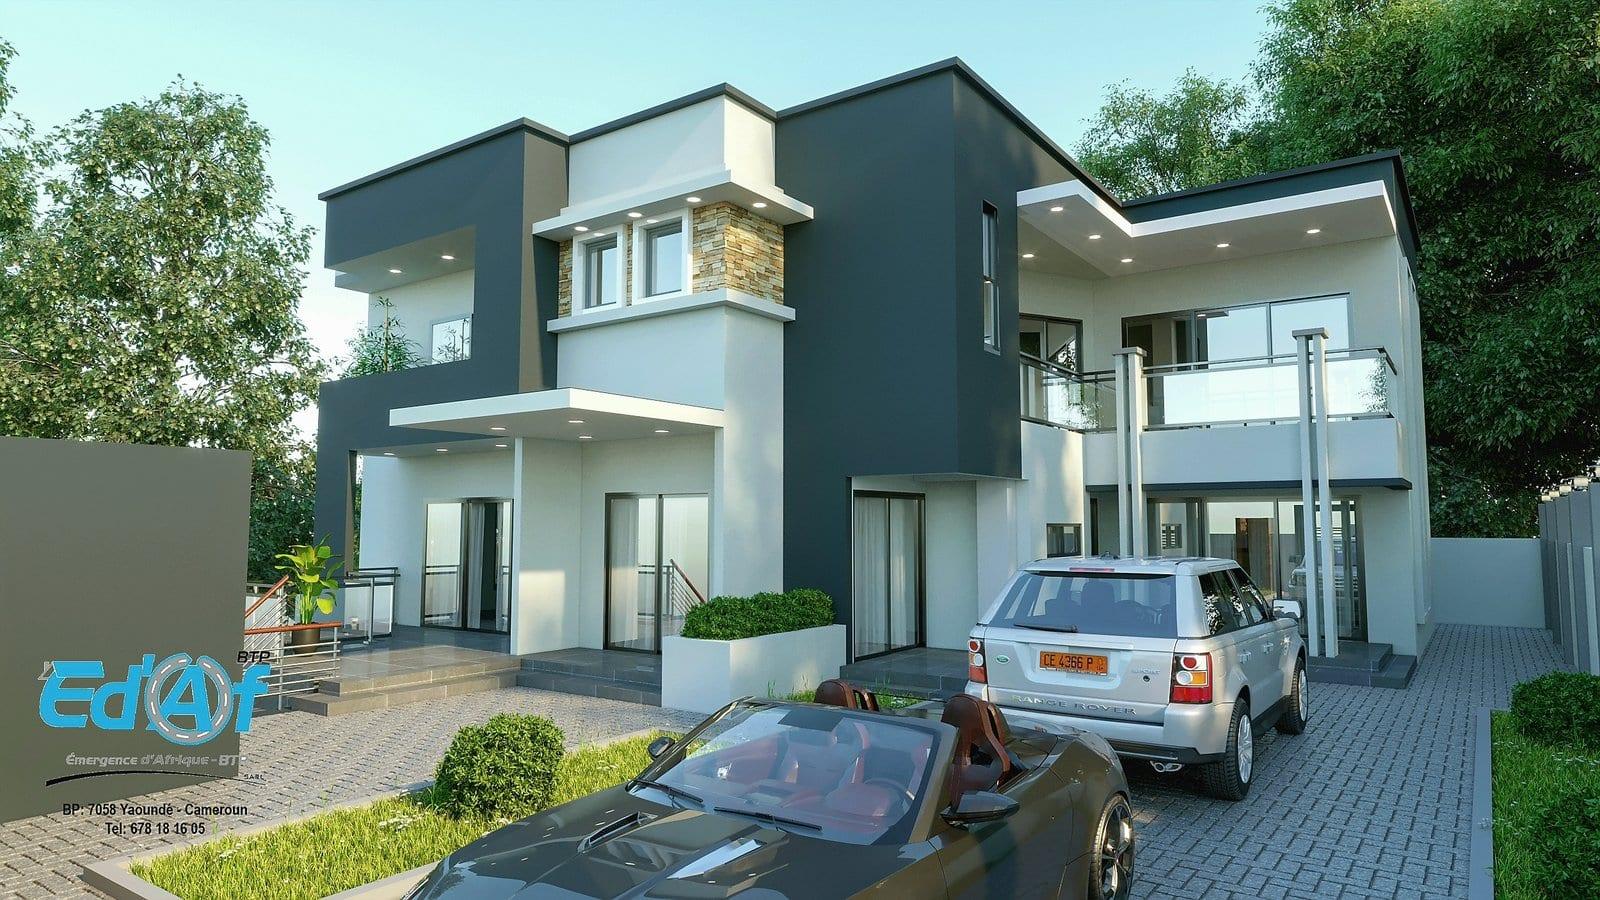
Design and construction of a residential triplex
Yaoundé, Ngousso · R+2 · Residential · 500 m² plot
Photo 1 of 9
- Location
- Yaoundé, Ngousso
- Plot size
- 500 m²
- Client
- Private
- Type / Levels
- R+2
- Use
- Residential
- Structural works
- 6 months
Project description
A three-level house with two T3 apartments on the garden level, a swimming pool and a boukarou.
Garden level (RDJ)
- 2 modern two-bedroom apartments (T3)
Ground floor (RDC)
- 2 modern bedrooms
- 1 kitchen
- 1 guest toilet
- 1 storeroom
- 1 dining room
- 1 living room
- Parking
- Boukarou (traditional round gazebo)
- Swimming pool
First floor
- 3 modern bedrooms
- 1 private lounge
- 1 gym
- 1 void over the ground-floor living room
Technical file for this project
200 000 FCFA
Get this project’s documents and build it yourself.
- Full architectural drawings (plans, sections, elevations)
- Structural and reinforcement drawings
- Bill of quantities and cost estimate
- PDF files issued in your name
Secure payment by Orange Money, MTN MoMo or bank card


Interested in this project?
Talk to our team: we adapt it to your plot and your budget.
Our projects